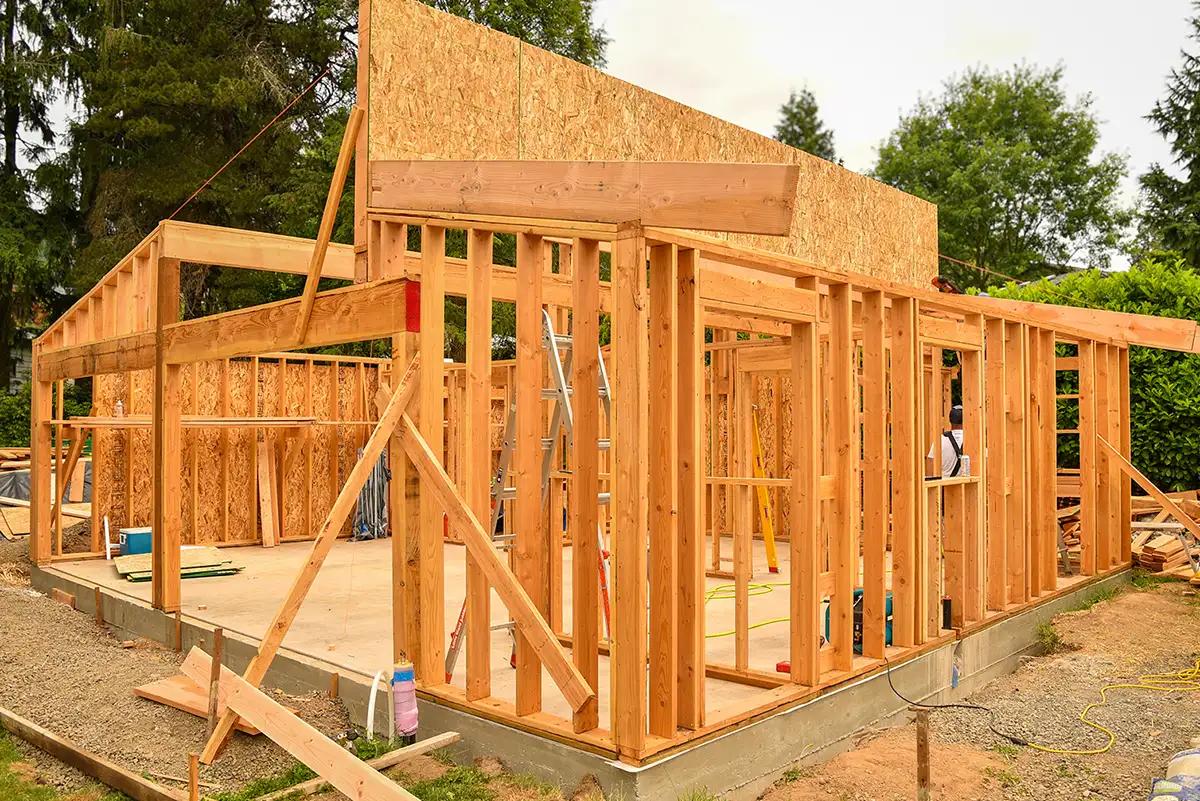
As housing becomes more expensive, parents grow older, and homeowners begin planning for retirement, accessory dwelling units—better known as ADUs—are making more sense for many Oregon families.
An ADU is a second, independent residence located on the same property as a primary home. It may be built inside the home, attached as an addition, converted from an existing structure, constructed above a garage, or built as a detached backyard cottage. A true ADU includes its own areas for living, sleeping, cooking, and bathing.
You may also hear ADUs called granny flats, mother-in-law suites, backyard cottages, or secondary dwelling units.
As an Earth Advantage ADU Specialist, I have built ADUs for our customers and for my own family. I have practical experience not only designing and constructing them, but also owning and managing multiple units.
ADUs can provide valuable rental income. However, in my experience, their greatest potential goes well beyond dollars.
One of the best things about a thoughtfully designed ADU is its flexibility.
It might initially provide an affordable place for an adult child to live. Later, it could become a home for aging parents, a residence for a family member with special needs, a private space for a caregiver, or a smaller home for the property owners themselves.
Eventually, it may become a long-term rental that helps support the owners during retirement.
An ADU is an investment— after all, it is a small custom home. But its return should not be measured only in rental income or property value. It can also provide independence, flexibility, family connection, and a practical plan for aging.
Imagine downsizing from your larger home into a smaller, fully accessible residence located on the same property.
An approximately 800-square-foot ADU can be designed with an open floor plan, two bedrooms, a curbless shower, wider doorways, durable flooring, accessible storage, and enough space to move comfortably. The exact size allowed depends on the local development code; Oregon does not impose one statewide maximum ADU size.
With careful site planning, the ADU can also provide privacy for both households. Window placement, entrances, patios, landscaping, parking, and outdoor areas can be arranged so that each household has its own sense of home while family remains close by.
The original house can then be occupied by an adult child and their family, rented for income, or used in another way that supports the family’s long-term plans.
This approach allows older adults to remain in familiar surroundings while moving into a home that is easier to navigate, maintain, and adapt to future care needs.
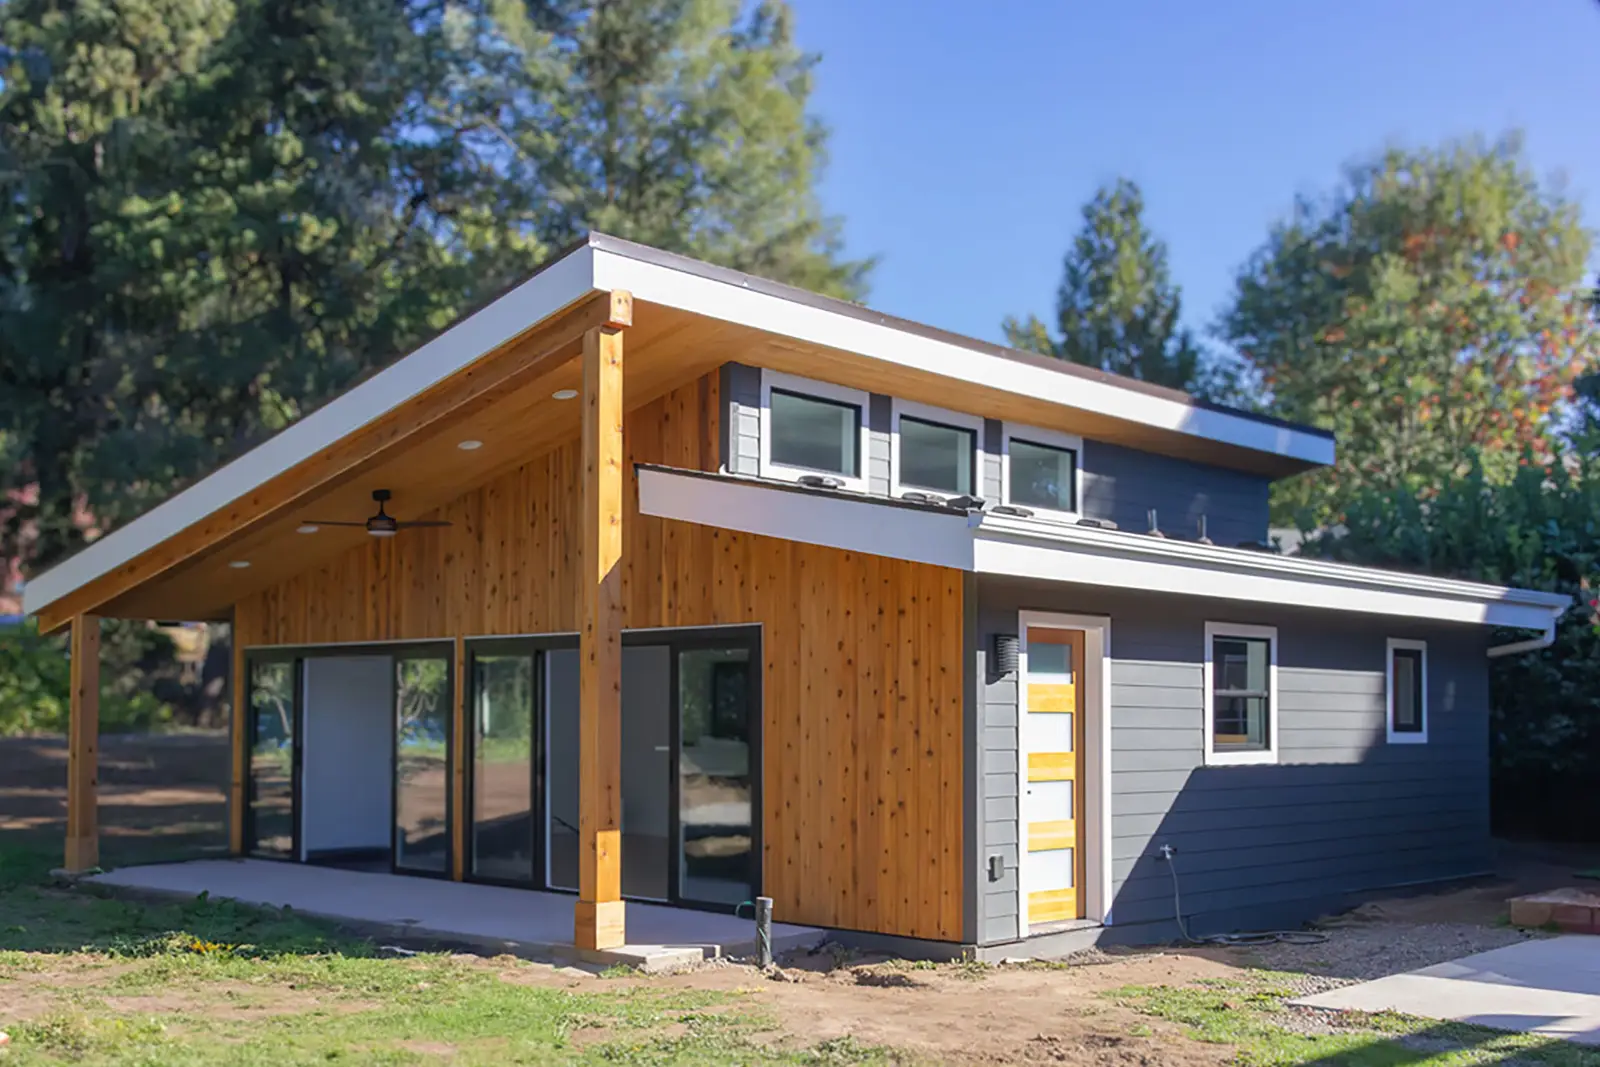
For an award-winning ADU we designed and built in Beaverton, the homeowners wanted a long-term plan that would serve two generations.
The ADU was initially created for the homeowners’ daughter and son-in-law. It gave the younger couple a more attainable place to begin their life together while remaining close to family.
Their longer-term plan is to eventually switch homes.
When the time is right, Mom and Dad can move into the smaller, more accessible ADU. Their daughter and son-in-law can move into the original family home, where they will have more room to raise a family.
The property can support each generation differently as their needs change—without requiring the family to give up the place they already call home.
A well-planned ADU may help a family:
These benefits are why I believe multigenerational living is one of the strongest uses for an ADU.
Oregon has taken important steps to make ADUs easier to build, but the rules are often misunderstood.
Under Oregon Revised Statutes § 197A.425, cities with populations greater than 2,500 and counties with populations greater than 15,000 must allow at least one ADU with each detached single-unit dwelling in qualifying areas within an urban growth boundary.
The statute allows the ADU to be interior, attached, or detached. It also prohibits covered jurisdictions from requiring the owner to live in either residence or requiring additional off-street parking for the ADU. Different rules may apply when a property is used for short-term vacation occupancy.
That does not mean every Oregon property is automatically entitled to an ADU. It also does not create a statewide right to build three ADUs.
Some local jurisdictions allow more than the state-required minimum. For example, Portland allows two ADUs on certain qualifying lots, subject to minimum lot size, street access, unit configuration, building area, and other requirements. Portland generally limits an ADU to 800 square feet or 75% of the primary home’s living area, whichever is less, although exceptions may apply. These are Portland rules—not statewide standards. See the City of Portland’s ADU zoning requirements and residential infill options.
The ability to construct a duplex, triplex, fourplex, townhouse development, or cottage cluster comes from Oregon’s separate middle-housing laws. Those homes are not automatically considered ADUs. Homeowners should not assume that middle-housing allowances give them permission to place three backyard ADUs beside an existing house.
Local zoning remains the key to determining what can actually be built.
The first question is not simply, “Do I have a large backyard?” A property can appear to have plenty of room and still face restrictions that affect an ADU’s location, size, cost, or feasibility.
Here are the primary issues we evaluate:
A mailing address does not always identify the jurisdiction. A property with a Beaverton, Portland, or Tigard address may actually be located in unincorporated Washington County.
The city or county with land-use authority over the property determines which zoning rules apply.
Confirm the property’s zoning designation and whether the existing house qualifies as the primary dwelling required for an ADU.
State law establishes a minimum allowance in certain jurisdictions, but local codes determine many of the details.
Oregon law requires covered jurisdictions to allow at least one ADU in qualifying circumstances. A local government may allow more, but the number varies by jurisdiction, zone, lot size, existing development, and proposed configuration.
Never assume that because one Oregon city allows two ADUs, another city or county will do the same.
The usable portion of a property is determined by more than its total square footage. The review should account for:
Beaverton provides an example of how specific local rules can a little flexible. For example, a qualifying ADU may be allowed as close as five feet from a rear property line when its height is limited to 15 feet. Other circumstances may produce a different setback. Homeowners should consult the City’s current middle-housing and ADU information and obtain property-specific confirmation.
An ADU needs dependable water, sanitary sewer, electricity, heating, ventilation, and other required services.
The location and capacity of existing utilities can have a major effect on the budget. Sewer depth, stormwater requirements, electrical-service capacity, utility trenching, and whether meters may or must be shared are all important early questions.
Properties served by wells or septic systems require additional analysis and may face different limitations.
The proposed location must satisfy applicable requirements for emergency access, separation from property lines and other structures, exterior-wall and opening protection, and any locally adopted fire-safety standards.
A design that fits under the zoning setbacks may still need modification to comply with building or fire requirements.
A detached cottage is not the only possibility. Depending on the house and site, a homeowner may be able to:
Each option has different implications for cost, privacy, accessibility, construction disruption, and long-term flexibility.
Zoning approval and building-code compliance are separate matters. Even when zoning allows an ADU, construction must comply with applicable Oregon building, energy, mechanical, plumbing, and electrical codes.
Oregon’s Building Codes Division explains that permits are required for many residential construction and installation activities and recommends confirming requirements with the building department responsible for the property. See the state’s residential building-permit guidance.
Homeowners should also budget for plan review, permits, utility work, and any applicable system development charges or other local fees.
Before investing heavily in architectural drawings, determine whether the property can support the ADU you envision.
A useful feasibility study should answer:
Because Oregon land-use rules and local development codes continue to change, every project should be evaluated using the rules in effect when the application is submitted. Online information is a good starting point, but property-specific confirmation from the governing jurisdiction is essential.
If your property has the space and your family has a long-term need, an ADU may be one of the most useful investments you can make.
For nearly ten years, EverLife Home has worked with ADUs intended for rental income, aging in place, multigenerational living, and greater independence. That experience has taught us to look beyond the building itself and ask how it can support the family through several stages of life.
We can help determine what may be possible on your property, evaluate the practical challenges, and design an ADU that works for your family, your future, and your financial goals.
An ADU is not simply another structure in the backyard. Done well, it can become one of the most adaptable and valuable parts of your home.
Keith Knowles
President, EverLife Home LLC
Schedule a free consultation to transform your space into your forever home!
Lets Talk About Your Home


