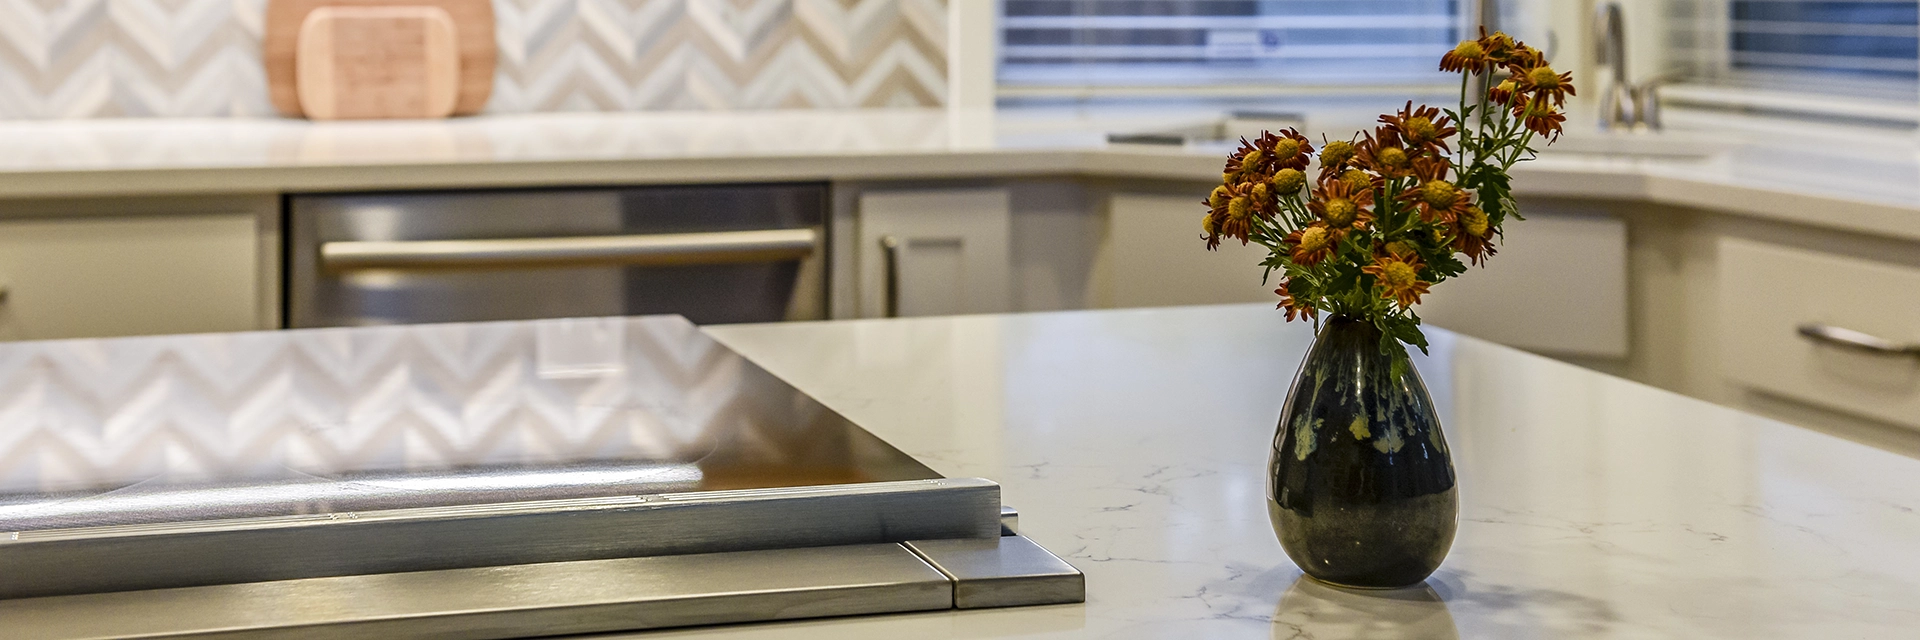
A design + build company integrates design, planning, and construction into one unified process. This approach improves communication, aligns budgets with design decisions early, and reduces the risk of disconnects between architects, designers, and builders. For homeowners, it means a more efficient, cohesive, and predictable remodeling experience.
Our ServicesOur initial consultation and estimate are free. Once the Planning Services Agreement (PSA) is put into place and our planning process begins, we charge $150 per hour spent on planning your project.
Most remodeling projects require permits, especially when structural, electrical, plumbing, or mechanical work is involved. Our team handles the permitting process and works with local building departments to ensure your project meets all applicable codes.
Yes, we have a 5 year service warranty. This covers our craftsmanship on your project. If at any time during the next 5 years something does not hold up to normal use and conditions, we’ll come fix it. Of course, all manufacturer’s warranties stand for their respective products (e.g. appliances, flooring, decking, etc.). We also check in twice during the first year after project completion, at 3 months and again at 11 months.
In many cases, yes. Whether it's practical depends on the size and scope of the remodel. We'll discuss your options during planning and work to minimize disruptions whenever possible.
During any remodel, unexpected conditions can arise, such as hidden plumbing or structural issues, outdated electrical wiring, or mold. If we discover anything unforeseen, we will contact you promptly to explain the situation, discuss the findings, and review the available options.
If additional work is required, we will provide an updated estimate outlining any associated costs before moving forward. Our priority is to keep you informed every step of the way so you can make confident, informed decisions. We are committed to working with you to find the best solution while keeping your project on schedule and aligned with your goals and budget.
Timelines vary depending on the scope, complexity, and permitting requirements. A well-planned project may take longer upfront—but often results in a smoother and more efficient construction phase with fewer delays.
Unexpected costs are most often the result of incomplete planning. Our detailed design and planning phase helps identify potential issues early, align expectations, and reduce the likelihood of surprises during construction.
An Accessory Dwelling Unit (ADU) is a self-contained living space located on the same property as a primary residence. ADUs may be detached, attached, or created by converting existing space such as a garage or basement.
Our ServicesCosts vary depending on size, location, site conditions, and finishes. After learning about your goals, we'll develop a design and provide a detailed project estimate.
In many cases, yes. An ADU can increase property value while providing additional living space and potential rental income. The impact varies depending on your property and local real estate market.
Aging in place remodeling focuses on adapting your home so you can live safely, comfortably, and independently as your needs change over time. This may include changes to layout, accessibility, lighting, bathrooms, entries, and more—all designed to support long-term livability.
Our ServicesAbsolutely. Today's accessibility products are designed to blend seamlessly with modern interiors. Our goal is to create spaces that are both functional and visually appealing.
We take the time to understand your current lifestyle as well as future needs. Our recommendations are tailored to help you remain safely and comfortably in your home for years to come.
We are more than happy to answer any questions!
Contact UsSchedule a free consultation to transform your space into your forever home!
Lets Talk About Your Home_BLACK_Solid.svg)
.svg)


